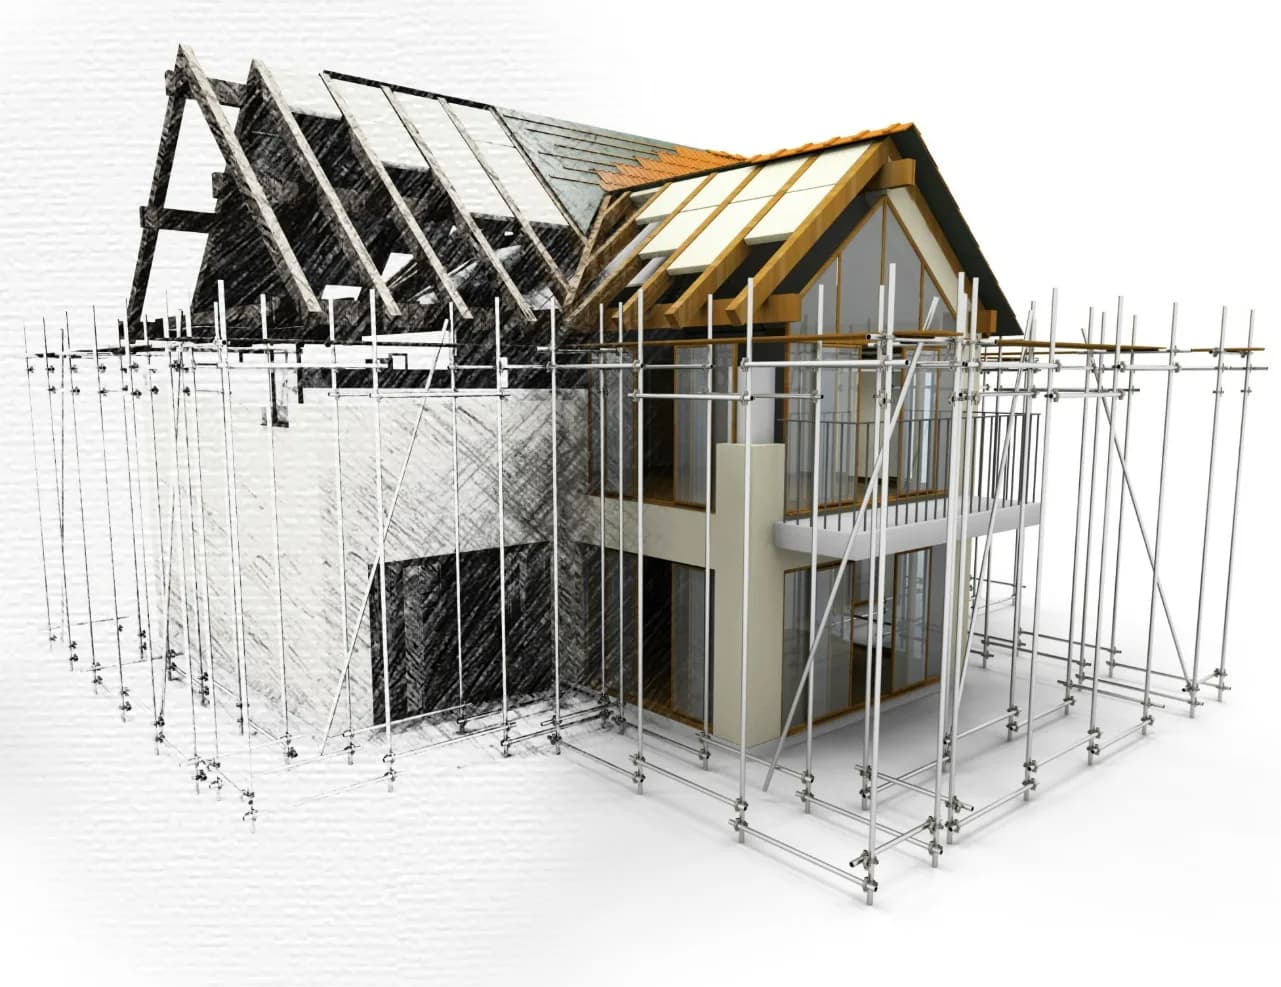
Load paths & framing.
The architecture sets the intent; our structural engineers prove it stands. We take the massing and spatial moves committed to at concept stage and engineer the frame that carries them, sized to code rather than oversized out of caution, because our team is the one that has to justify every beam. Structural design is run from the same offices as the architecture, in Lahore, Sahiwal, and Dubai, so nothing is recalculated by a separate firm after the fact.
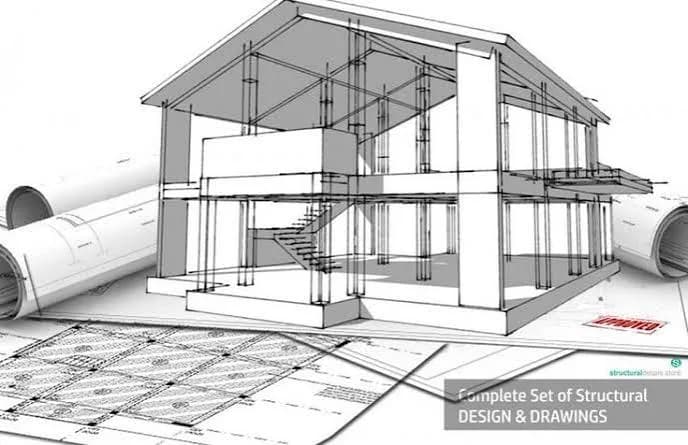
Load & framing analysis
Gravity and lateral load paths calculated against local seismic and wind requirements for both Pakistan and UAE building codes.
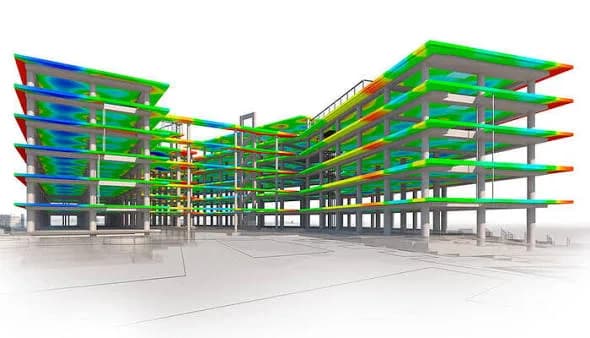
Foundation design
Footing and slab design matched to actual soil conditions, not assumed ones.
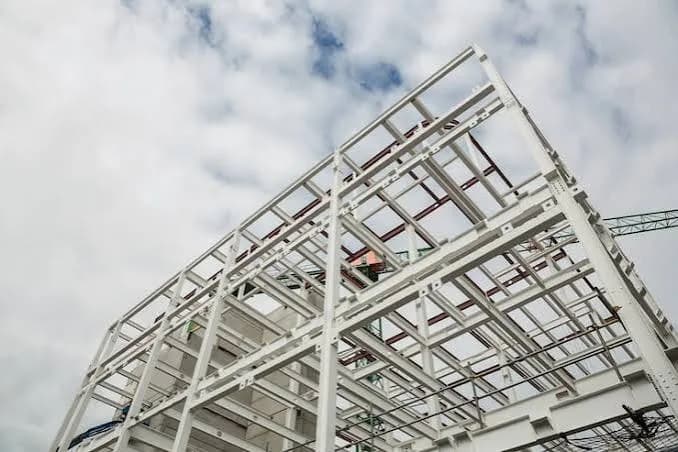
Structural drawing sets
Fully dimensioned framing plans and details, coordinated with the architectural set.
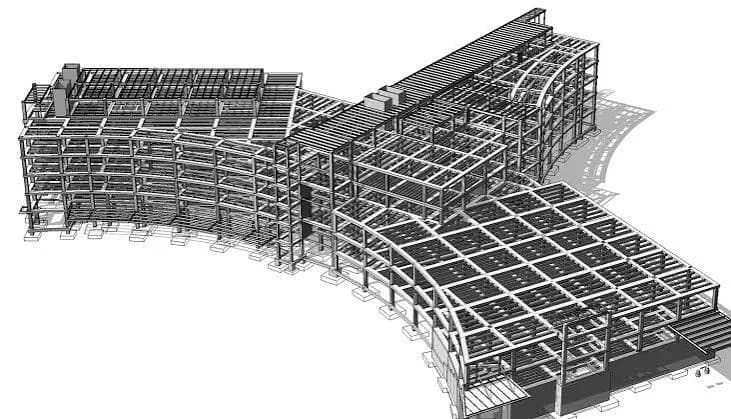
Material & connection specs
Steel, concrete, or timber specification and connection detailing sized for the actual loads.
Four stages,
one team from Lahore to Dubai.
Load assessment
Gravity, lateral, and site-specific loads calculated from the architectural set.
System selection
Frame, foundation, and material system chosen for the site and budget.
Detailed engineering
Member sizing, connections, and foundation design finalized.
Coordination set
Structural drawings cross-checked against architecture and MEP before issue.
Structural Design,
as drawn and as built.
DRAG TO BROWSE
FrameStructural Design
Structural engineering for residential and commercial projects across Pakistan and the UAE, with beams, columns, and load paths calculated, not guessed at.
FrameLoad & framing analysis
Gravity and lateral load paths calculated against local seismic and wind requirements for both Pakistan and UAE building codes.
FrameFoundation design
Footing and slab design matched to actual soil conditions, not assumed ones.
FrameStructural drawing sets
Fully dimensioned framing plans and details, coordinated with the architectural set.
FrameMaterial & connection specs
Steel, concrete, or timber specification and connection detailing sized for the actual loads.
Answered before
you have to ask twice.
Once the architectural concept is settled, since we need a fixed massing and spatial layout to calculate real loads against. Working in parallel from day one usually costs more time overall, since early structural input tends to get redone as the concept shifts.
One drawing,
four other disciplines.
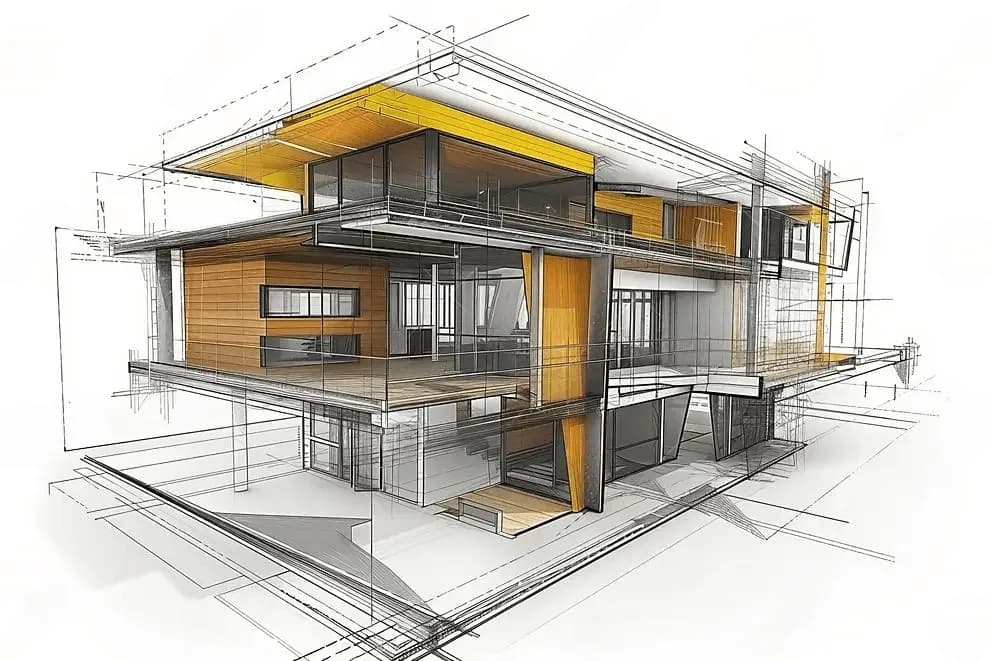

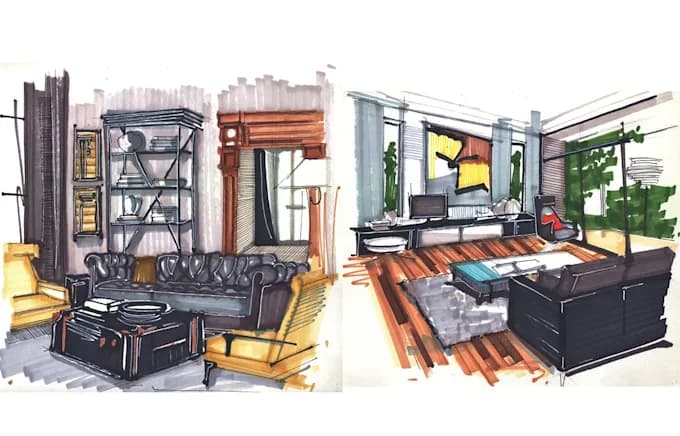
Let's put this on the drawing board.
Tell us about the site and the brief — we'll come back with how structural design fits into the rest of the build, not just this one piece of it.