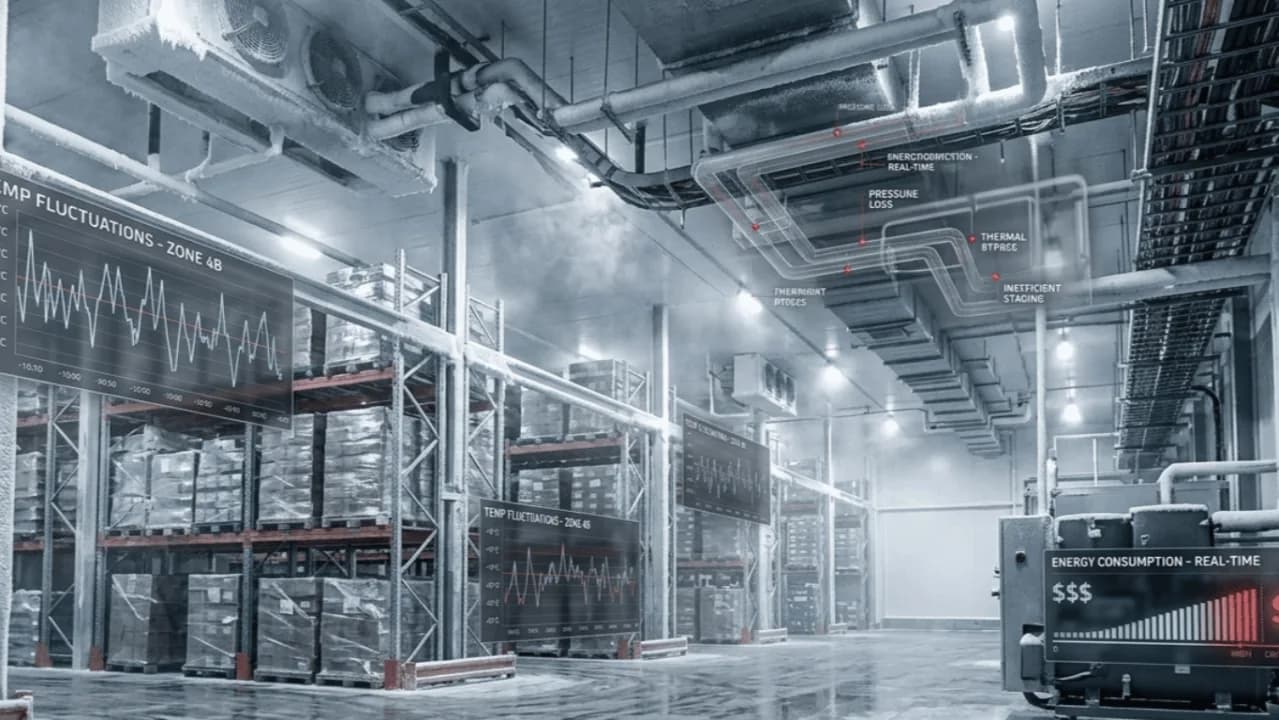
Power, water & air.
Mechanical, electrical, and plumbing systems are the parts of a building nobody photographs and everybody depends on. Our engineers route them through the structural frame before the walls close, applying the same technical precision on a Lahore residence as on a Dubai commercial fit-out, so the finished building runs quietly instead of being patched around afterward. MEP design is handled in-house across all three offices, alongside architecture and structure, not outsourced to a separate consultant.
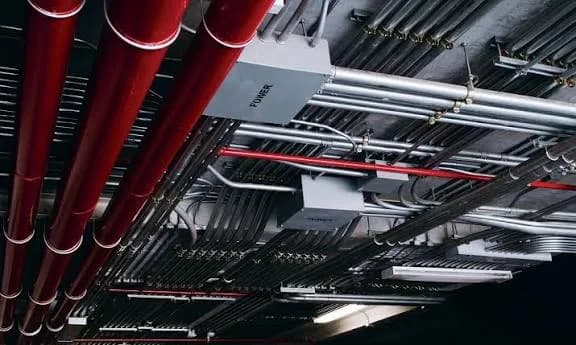
Mechanical (HVAC) design
Heating, cooling, and ventilation sized to the building's actual thermal load, not a rule of thumb, accounting for Pakistan and UAE climate conditions.
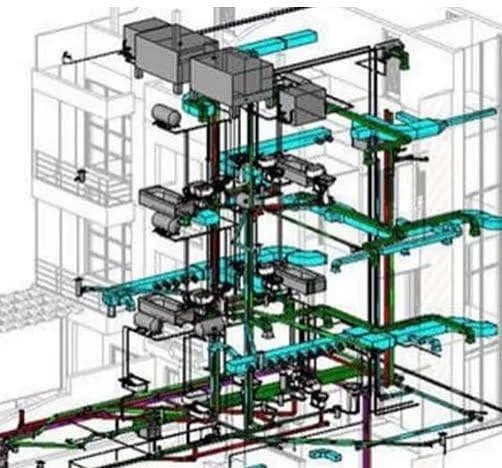
Electrical systems
Power distribution, lighting layout, and load calculations coordinated with structural framing.
Plumbing & drainage
Water supply, waste, and drainage routed with the frame, not drilled through it afterward.
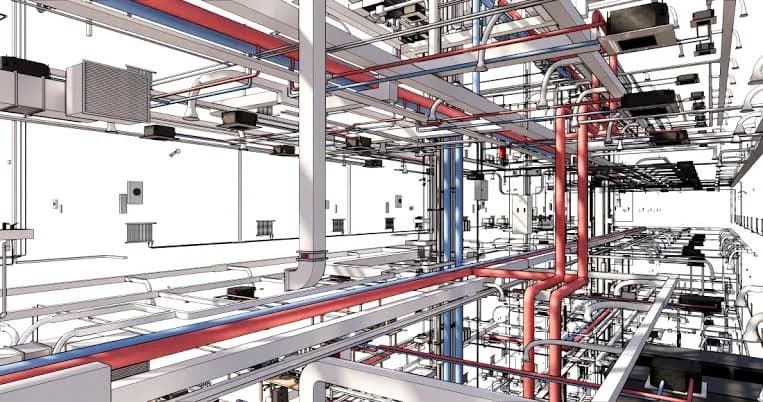
System coordination drawings
Combined MEP drawings checked against structural clashes before anything is built.
Four stages,
one team from Lahore to Dubai.
Load & demand study
Thermal, electrical, and water demand calculated from the architectural brief.
System design
HVAC, electrical, and plumbing systems sized and routed through the frame.
Clash coordination
MEP drawings checked against structural and architectural sets for conflicts.
Issued for construction
Final coordinated drawings released to the site team.
MEP Design,
as drawn and as built.
DRAG TO BROWSE
SystemsMEP Design
MEP design for turnkey construction in Pakistan and the UAE, routing power, water, and air through the frame before the walls close.
SystemsMechanical (HVAC) design
Heating, cooling, and ventilation sized to the building's actual thermal load, not a rule of thumb, accounting for Pakistan and UAE climate conditions.
SystemsElectrical systems
Power distribution, lighting layout, and load calculations coordinated with structural framing.
SystemsPlumbing & drainage
Water supply, waste, and drainage routed with the frame, not drilled through it afterward.
SystemsSystem coordination drawings
Combined MEP drawings checked against structural clashes before anything is built.
Answered before
you have to ask twice.
Mechanical (heating, cooling, ventilation), electrical (power and lighting), and plumbing (water supply, waste, and drainage), the three building systems that have to be routed through walls, floors, and ceilings before they are closed up.
One drawing,
four other disciplines.
Let's put this on the drawing board.
Tell us about the site and the brief — we'll come back with how mep design fits into the rest of the build, not just this one piece of it.