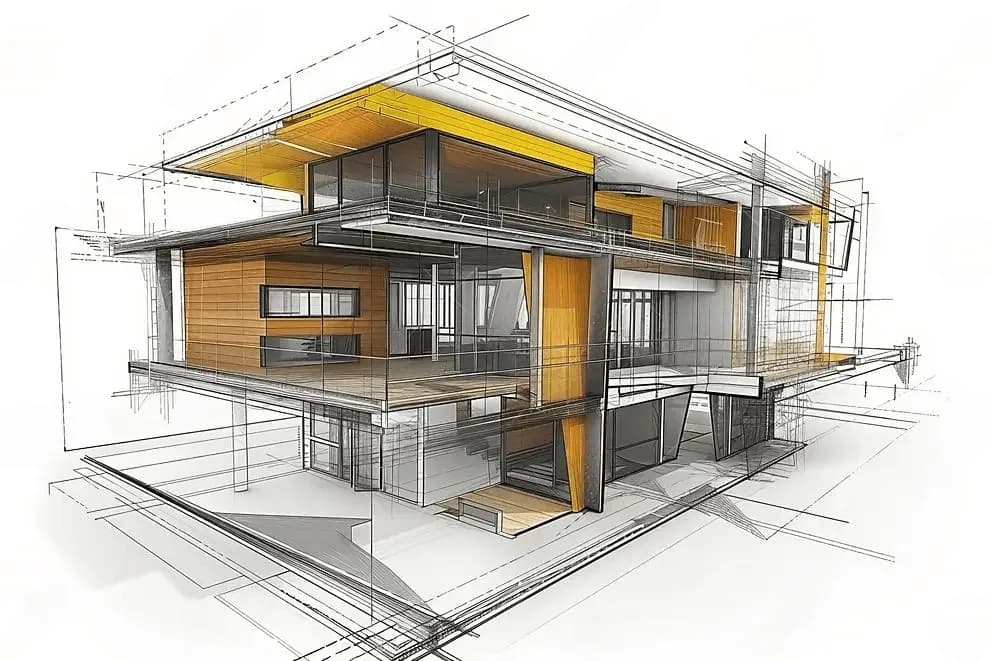
Massing, light & circulation.
SOS Builders & Developers brings UAE market design standards to every architectural commission, whether the site sits in Lahore, Sahiwal, or Dubai. Our team of architects tests a site's light, approach, and boundaries before a concept is committed to paper, then resolves that concept into plans, sections, and elevations our structural engineers can pick up without a single translated assumption. It is the first stage of a turnkey process that carries a project from sketch to handover under one roof.
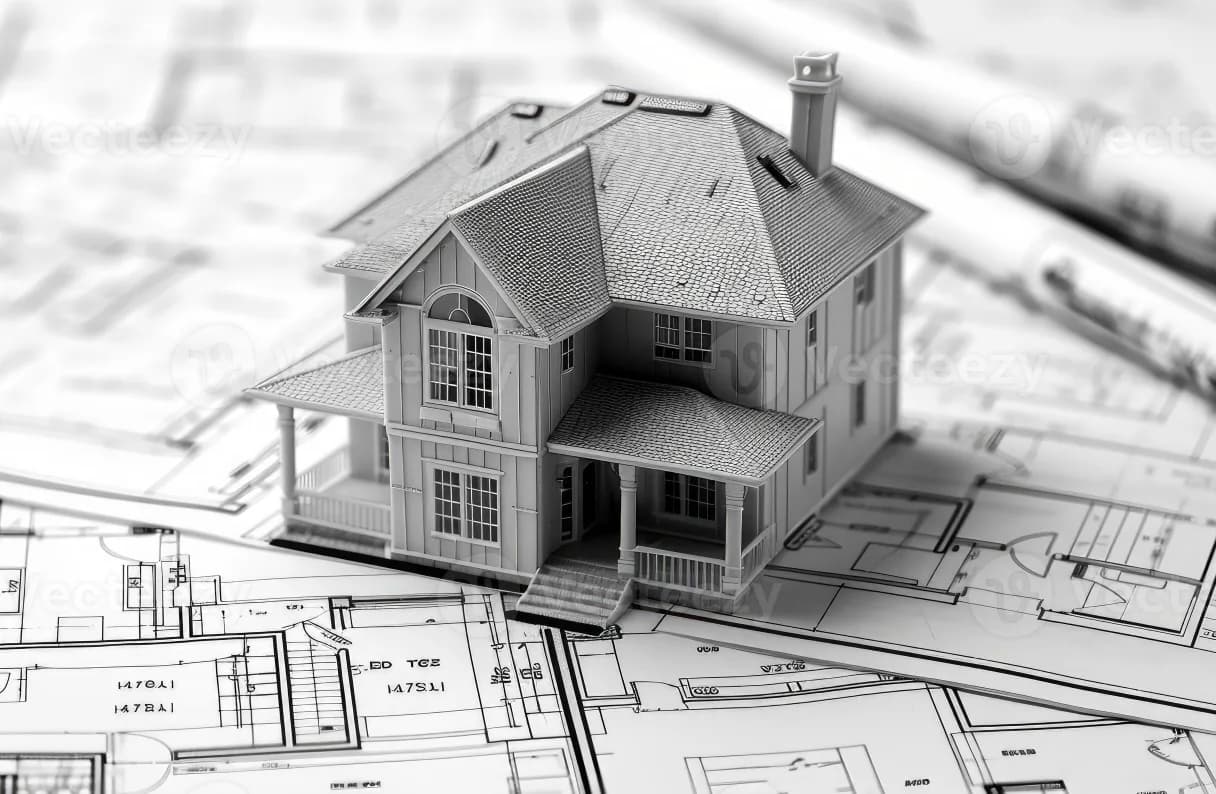
Site & brief analysis
Orientation, setbacks, views, and local building code read against how you actually intend to live or operate in the building.
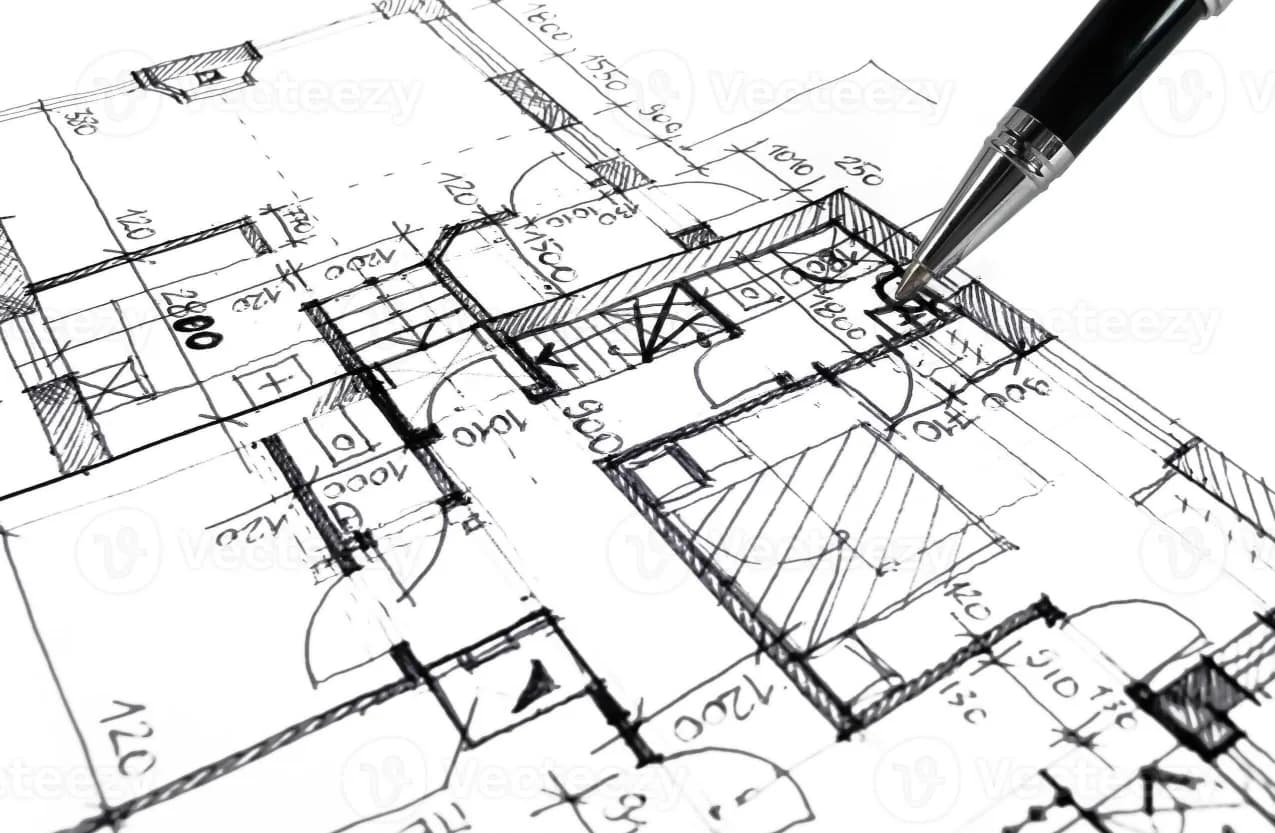
Concept massing
Volumetric studies testing two or three genuinely different approaches, informed by luxury design standards from our Dubai practice, before committing to one.
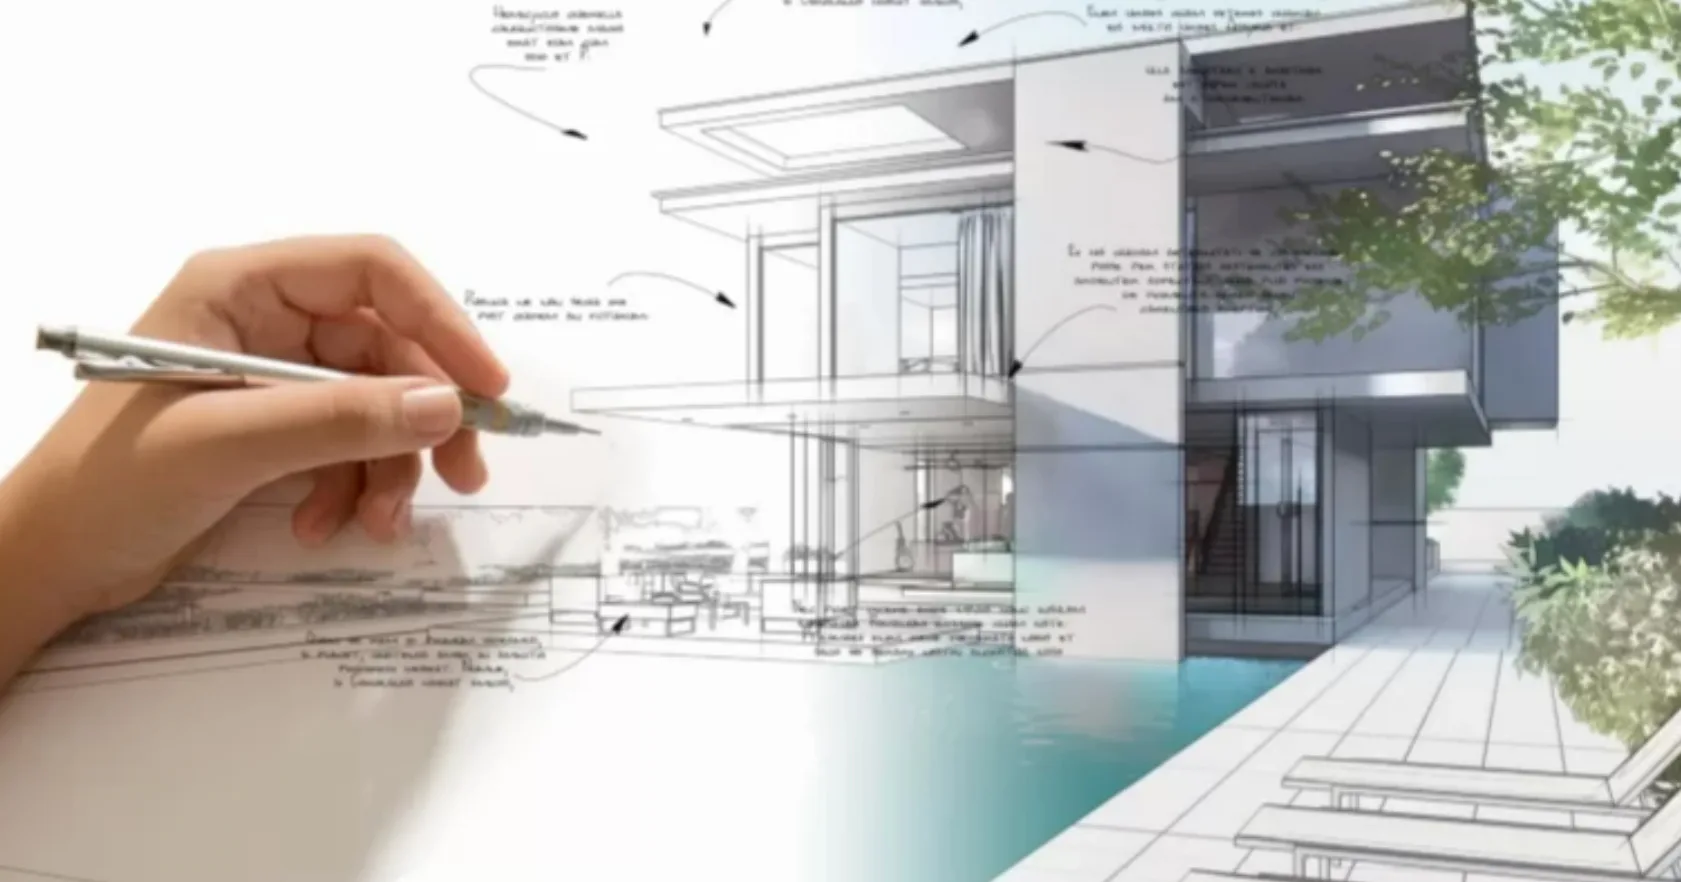
Working drawings
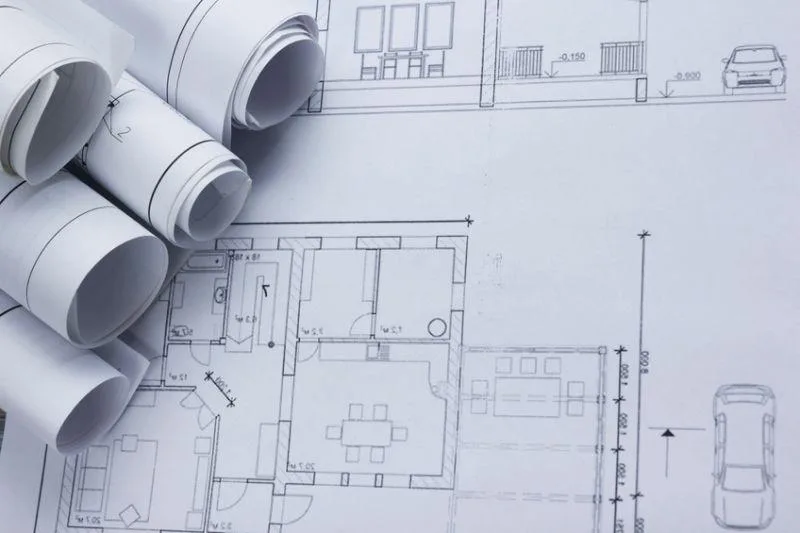
Fully dimensioned plans, sections, and elevations, coordinated and ready to hand to our structural and MEP teams.
3D visualization
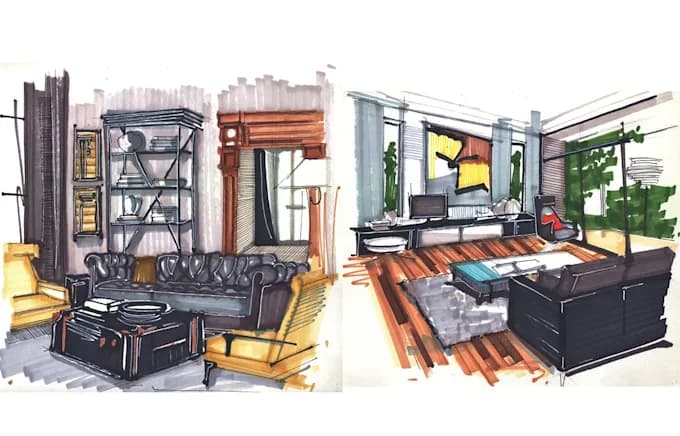
Photoreal renders and walkthroughs so material and spatial decisions are made before they are expensive to change.
Four stages,
one team from Lahore to Dubai.
Site & brief
We walk the site and pressure test the brief before a line is drawn.
Concept massing
Two or three volumetric directions, tested against light and circulation.
Design development
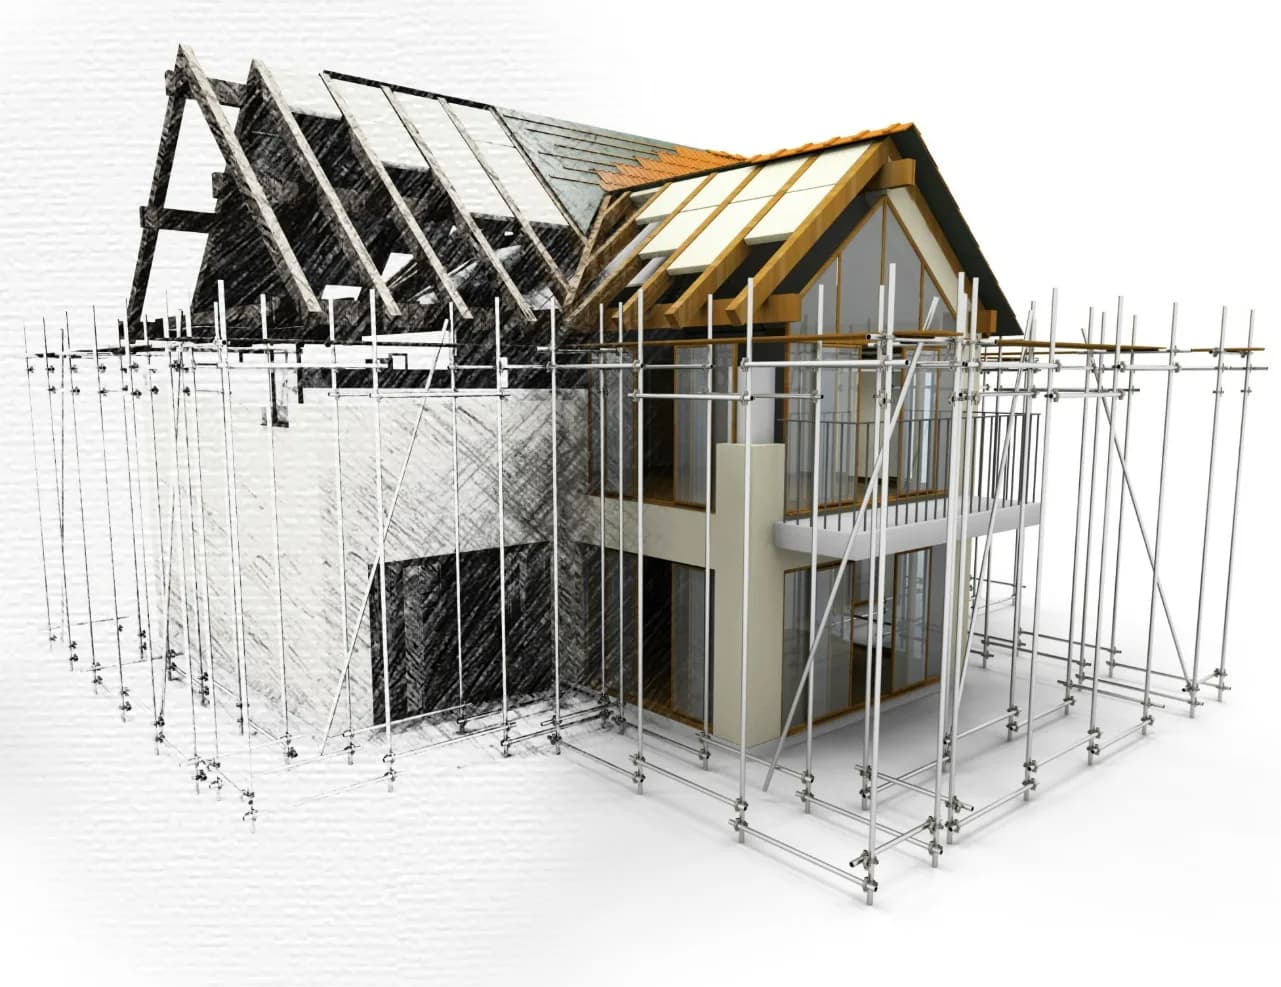
One direction resolved into plans, sections, and material intent.
Construction drawings
Fully dimensioned, coordinated set handed to structural and MEP.
Architectural Design,
as drawn and as built.
DRAG TO BROWSE
ConceptArchitectural Design
Architectural design services from top architects in Dubai and Lahore, resolving massing, light, and circulation before a single wall is fixed.
ConceptSite & brief analysis
Orientation, setbacks, views, and local building code read against how you actually intend to live or operate in the building.
ConceptConcept massing
Volumetric studies testing two or three genuinely different approaches, informed by luxury design standards from our Dubai practice, before committing to one.
ConceptWorking drawings
Fully dimensioned plans, sections, and elevations, coordinated and ready to hand to our structural and MEP teams.
Concept3D visualization
Photoreal renders and walkthroughs so material and spatial decisions are made before they are expensive to change.
Answered before
you have to ask twice.
For a typical single residence, concept through construction drawings runs 6 to 10 weeks, depending on how many massing directions we test and how quickly site conditions are confirmed. Larger or multi-unit projects run longer, and we will give you a real number once we have seen the brief.
One drawing,
four other disciplines.
Let's put this on the drawing board.
Tell us about the site and the brief — we'll come back with how architectural design fits into the rest of the build, not just this one piece of it.